Leave a Message

Thank you for your message. We will be in touch with you shortly.

2010 HYDE PARK CIR
2010 HYDE PARK CIR
2010 HYDE PARK CIR
2010 HYDE PARK CIR
2010 HYDE PARK CIR
2010 HYDE PARK CIR
2010 HYDE PARK CIR
2010 HYDE PARK CIR
2010 HYDE PARK CIR
2010 HYDE PARK CIR
2010 HYDE PARK CIR
2010 HYDE PARK CIR
2010 HYDE PARK CIR
2010 HYDE PARK CIR
2010 HYDE PARK CIR
2010 HYDE PARK CIR
2010 HYDE PARK CIR
2010 HYDE PARK CIR
2010 HYDE PARK CIR
2010 HYDE PARK CIR
2010 HYDE PARK CIR
2010 HYDE PARK CIR
2010 HYDE PARK CIR
2010 HYDE PARK CIR
2010 HYDE PARK CIR
2010 HYDE PARK CIR
2010 HYDE PARK CIR
2010 HYDE PARK CIR
2010 HYDE PARK CIR
2010 HYDE PARK CIR
2010 HYDE PARK CIR
SEE ALL PHOTOS
2010 HYDE PARK CIR
2010 HYDE PARK CIR
2010 HYDE PARK CIR
2010 HYDE PARK CIR
2010 HYDE PARK CIR
2010 HYDE PARK CIR
2010 HYDE PARK CIR
2010 HYDE PARK CIR
2010 HYDE PARK CIR
2010 HYDE PARK CIR
2010 HYDE PARK CIR
2010 HYDE PARK CIR
2010 HYDE PARK CIR
2010 HYDE PARK CIR
2010 HYDE PARK CIR
2010 HYDE PARK CIR
2010 HYDE PARK CIR
2010 HYDE PARK CIR
2010 HYDE PARK CIR
2010 HYDE PARK CIR
2010 HYDE PARK CIR
2010 HYDE PARK CIR
2010 HYDE PARK CIR
2010 HYDE PARK CIR
2010 HYDE PARK CIR
2010 HYDE PARK CIR
2010 HYDE PARK CIR
2010 HYDE PARK CIR
2010 HYDE PARK CIR
2010 HYDE PARK CIR
2010 HYDE PARK CIR
Courtesy of MICHAEL SAUNDERS & COMPANY
For Sale

2010 HYDE PARK CIR

2010 HYDE PARK CIR, SARASOTA, FL 34239

$2,175,000
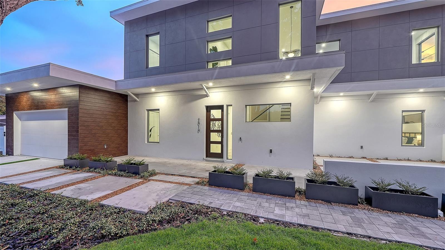
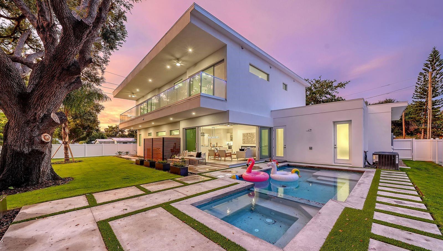
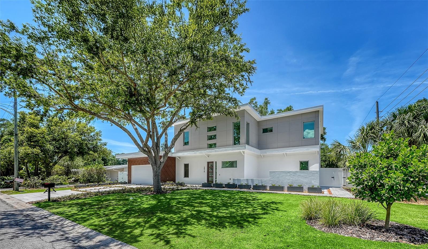
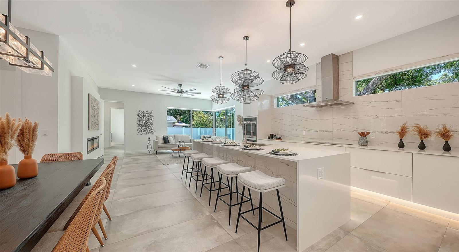
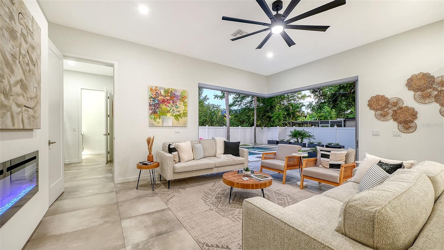
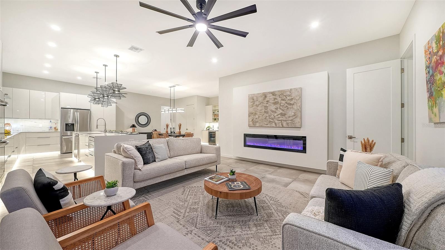
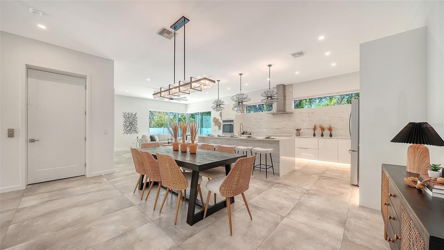
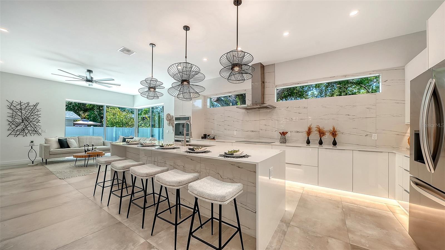
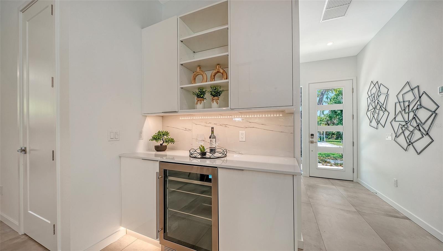
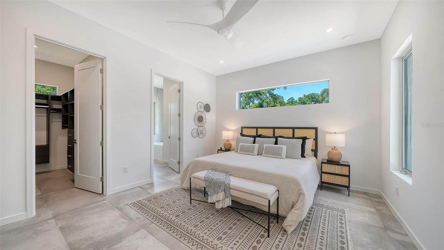
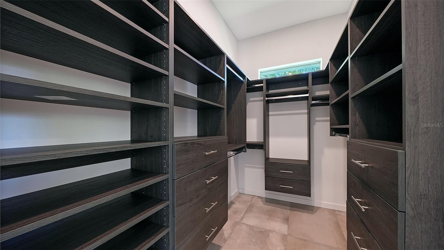
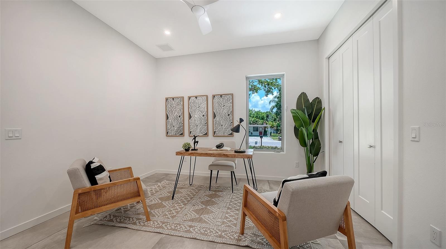
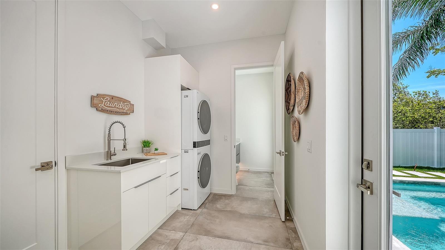
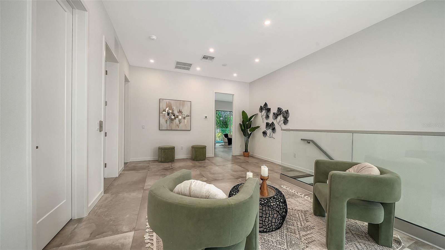
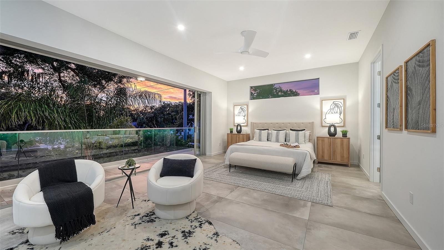
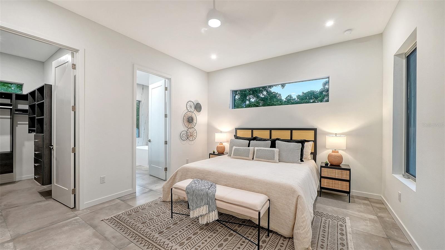
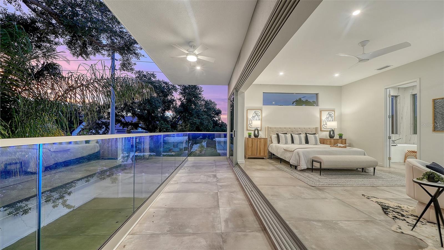
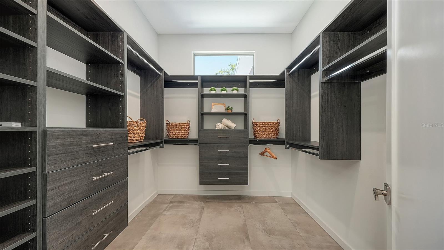
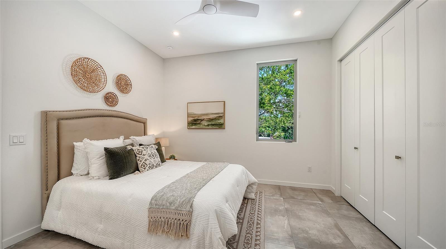
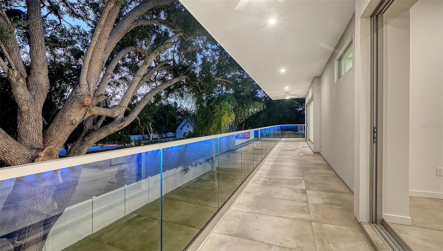
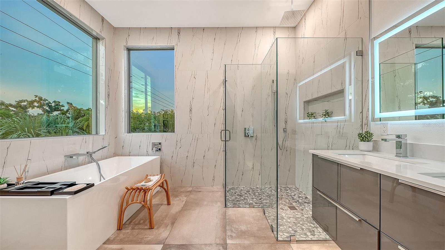
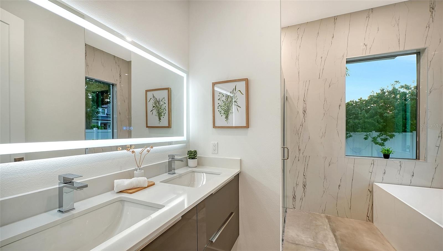
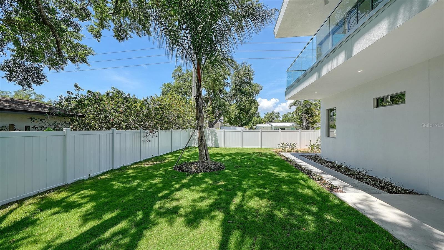
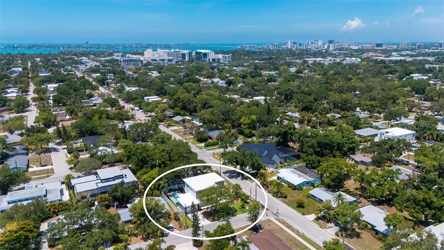
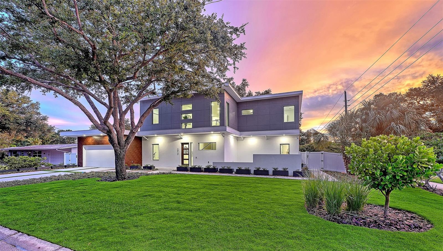
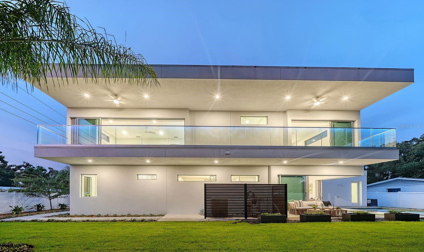
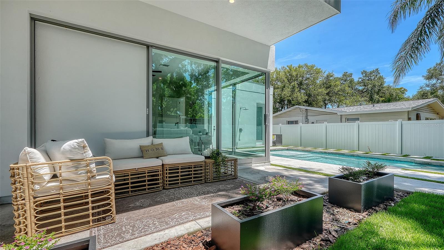
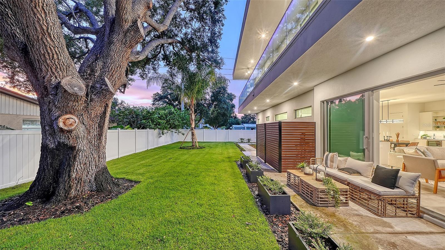
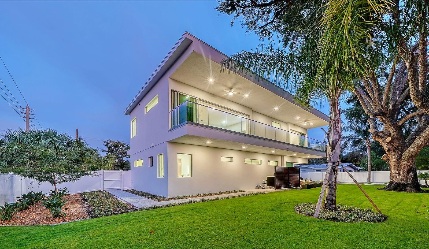
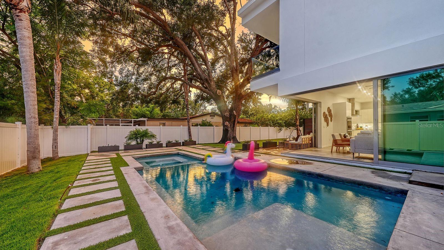
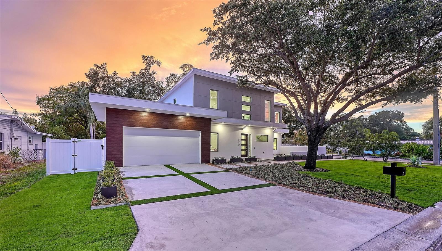
Rarely does a new construction offer this combination of space, design, and functionality. Situated on an oversized 10,200 sq. ft. corner lot, this two-story residence features a private elevator, two luxurious primary suites, one on each level, and one of the best values in Arlington Park. Designed by Courtyard Modern Development LLC, this exceptional home offers 3,515 sq. ft. of living space, 4 bedrooms, 5 full bathrooms, 1 half bath, and an attached 2-car garage, thoughtfully designed for modern living. The first floor (1,825 sq. ft.) features a spacious primary suite, private office, laundry room, chef's kitchen, and expansive open-concept living areas that seamlessly connect to the outdoor entertaining spaces. Upstairs, the 1,690 sq. ft. second level includes a stunning primary suite with a large private balcony, two additional guest bedrooms, and elevator access connecting both floors. The backyard is designed to embrace the Florida lifestyle, featuring a heated saltwater pool and spa, generous green space, natural landscaping, and multiple areas for entertaining, relaxing, or enjoying time with family and friends. Every space has been carefully planned to create a seamless indoor-outdoor living experience. Whether you're searching for a primary residence, seasonal retreat, or investment opportunity, this property offers flexibility with potential for both short-term and long-term rentals, making it an outstanding option for a variety of buyers. Located in one of Sarasota's most desirable neighborhoods, this home combines privacy, oversized lot size, contemporary architecture, and luxury finishes with exceptional value. Opportunities to own a newly built home on a corner lot of this size, with two primary suites and a private elevator, are becoming increasingly rare. Schedule your private showing today and experience why this is one of Arlington Park's most compelling new construction opportunities...

4
beds

6
baths

3,515 Sq.Ft. LIVING AREA

10,200 Sq.Ft. lot

Jason Coy Turner

Jason Coy Turner

Alberto Rueda

Alberto Rueda

Features & Amenities

Interior

  • total bedrooms4
  • Total bathrooms6
  • full bathrooms5
  • half bathroom1
  • Laundry room Inside, Laundry Room
  • Flooring Luxury Vinyl, Tile
  • Fireplace Electric, Family Room
  • APPLIANCES Dishwasher, Dryer, Microwave, Refrigerator, Washer
  • other interior Features Elevator, High Ceilings, Walk-In Closet(s)

Area & Lot

  • Status For Sale
  • Living Area3,515 Sq.Ft.
  • Total Area5,834 Sq.Ft.
  • Lot Area10,200 Sq.Ft.
  • MLS® IDA4687471
  • TypeResidential
  • YEAR BUILT2026
  • NeighborhoodArlington Park
  • Architecture StylesContemporary, Florida
  • Elementary SchoolAlta Vista Elementary
  • Middle SchoolBrookside Middle
  • High SchoolSarasota High

Exterior

  • STORIES2
  • Garage Space2.0
  • water SourcePublic
  • utilitiesCable Available, Electricity Available, Electricity Connected, Sewer Available
  • PoolIn Ground
  • roofOther
  • lot featuresCorner Lot, City Limits, Landscaped, Paved
  • parkingDriveway, Off Street
  • HEAT TYPEElectric
  • AIR CONDITIONINGCentral Air
  • sewerPublic Sewer
  • SubstructureSlab
  • other exterior FeaturesBalcony, Courtyard, Garden, Storage

Financial

  • Sales Price$2,175,000
  • Real Estate Tax $4,305/yr
  • Zoning RSF2
View Virtual Tour
image

Schedule a Showing

We would love to show you our beautiful property. Please select your preferred date and time below. An agent will be in touch shortly to confirm your appointment.

Schedule a Showing

We would love to show you our beautiful property. Please select your preferred date and time below. An agent will be in touch shortly to confirm your appointment.

Thank you for your interest in 2010 HYDE PARK CIR, SARASOTA, FL 34239. We are reviewing your request and will be in touch shortly!

Mortgage Calculator

Estimate your monthly mortgage payment, including the principal and interest, property taxes, and HOA. Adjust the values to generate a more accurate rate.

All estimates are provided for informational purposes only. Actual amounts may vary.
$0,000 Your Payment 20 15 65
$0,000 Your Payment

Arlington Park

Historic charm meets modern luxury in one of Sarasota’s most sought-after neighborhoods, just minutes from Downtown, Southside Village and Siesta Key.

Explore

Let's Get Started

Interested in a thriving real estate career in Sarasota, Florida? Join the Schrock Turner Group and leverage our proven expertise and local market presence to achieve your professional goals. We empower our agents with comprehensive support and a collaborative environment to succeed in Sarasota's dynamic real estate landscape.

Follow Us on Instagram